
Why Auckland Needs Climate-Resilient Urban Planning
Waitematā Local Board chair Alexandra Bonham discusses good urban planning for Tāmaki Makaurau
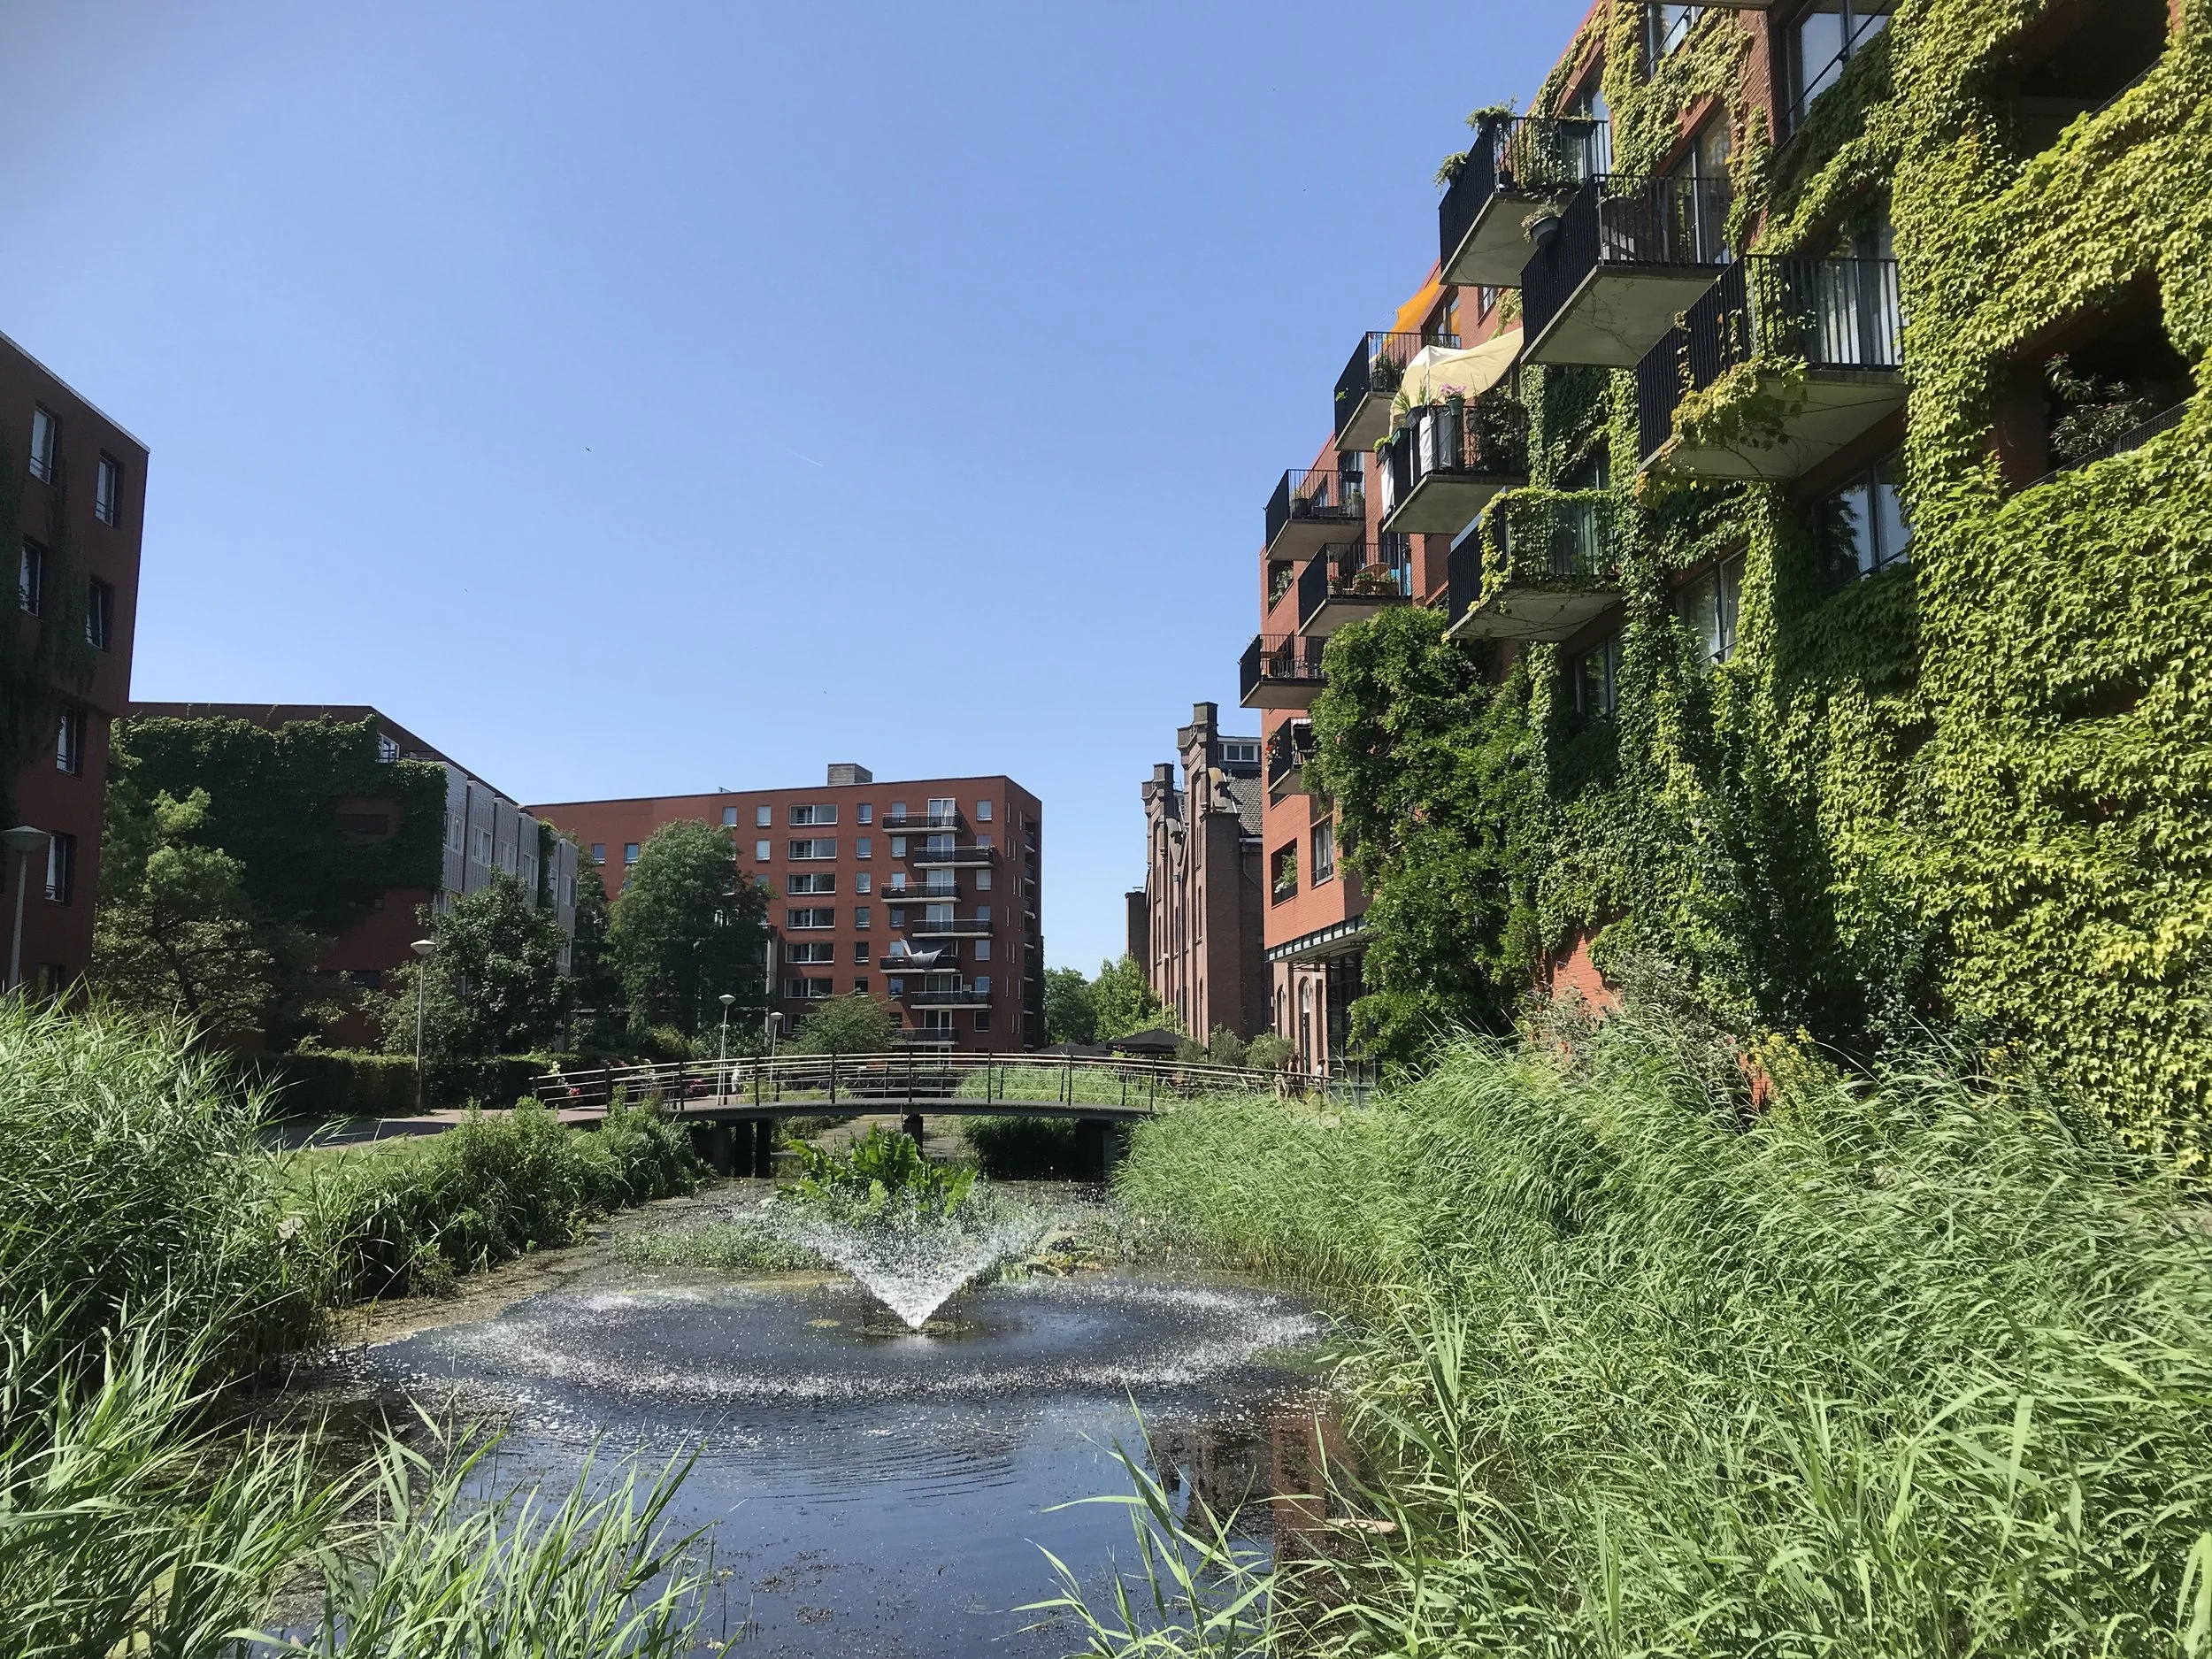
Good urban design in Amsterdam
Auckland is at a crossroads. It is facing multiple challenges: global warming, natural hazards, biodiversity loss and high building costs. On the other hand, its climate and culture are attractive. It will grow. The question is not whether we should build more homes, but where and how to actually deliver housing and neighbourhoods people want to live in, and Aucklanders can afford.
For too long, debates about housing have been framed as a choice between intensification and amenity. That is the wrong conversation. The real challenge is in harnessing the levers that will actually deliver housing, while creating neighbourhoods that are greener, more resilient to climate change, and better places to live.
The Waitematā Local Board supports intensification. We support more apartments, terraces, walk-up flats, granny flats and diverse housing choices. We recognise that Aucklanders of different ages, incomes and family structures need a wider range of housing options. Yet growth must be planned intelligently and we want nature in our cities, not just the edges.
We want to enable development on paper that is feasible in practice. There is no point suggesting 50m towers where wastewater networks cannot cope, where flooding is frequent, or where roads are narrow. Doing so merely creates false expectations and shifts attention away from areas where housing can and should be delivered.
The Central Interceptor is a key step to prevent overflows into the Waitematā Harbour but it will only be truly effective when the supporting plumbing work has been done. This will take time. In the meanwhile, sewage can overflow into homes in a big storm.
Mitigating climate change impacts is crucial. Auckland's floods have demonstrated that urban planning must make space for water. It must protect overland flow paths, preserve permeable land, expand tree canopy and create connected networks of green space.
Where might development succeed? In our view, anywhere with infrastructure capacity and good public transport.
We support the taller buildings proposed in walkable catchments to train stations, the city centre and on ridges. The views will be amazing. I’d love to see an apartment building with a rooftop restaurant and pool on Great North Road. There are opportunities here.
However, developments of over four storeys cost more per square meter and this increases the more storeys you build. The city and fringe is full of landbanked sites being used for carparks which have been consented for high-rise apartments – the problem is not zoning: people are not buying in sufficient numbers for the developments to be viable.
So, we also support enabling six storeys or more on the main bus corridors and 13m or three/four storeys on less frequent bus routes to enable walk-up apartment buildings. These cost less as they don’t need lifts and the foundations are less complex. We posit there is no justification for sustaining single house zones within Waitemata as long as the city is designed well.
Across Auckland, residents have seen examples of intensive housing that replaces gardens with concrete, provides little communal space, and prioritises vehicle access over people. These developments may increase dwelling numbers, but they do not necessarily create great neighbourhoods.
We continue to push for planning rules that enable perimeter blocks. Common in European cities (and high streets everywhere), in perimeter blocks, buildings are located at the front of the site, leaving space at the back. Instead of narrow strips around sausage flats, there is actually room for trees, veggie gardens and recreation. Over time the buildings join up. Or they can be designed that way from the start, like in Cohaus in Grey Lynn.
We are strong advocates for master-planning. When growth is coordinated across larger areas, communities and developers benefit from certainty. The result is often better urban design, more efficient infrastructure delivery and stronger neighbourhood outcomes. The urban realm around Maungawhau, New North Road and Parnell train stations would be significantly enhanced with good quality development.
Protecting some of Auckland's Special Character Areas should not be viewed as creating an obstacle to growth. They are valued because they are attractive and deeply connected to the city's identity, and maintaining the level of SCA proposed in PC120 means we keep much of the high quality SCA while not restricting development close to train stations. Preserving the defining qualities of SCA while enabling secondary dwellings, extensions and loft conversions can achieve both heritage and housing objectives.
We should also recognise that the private market will not supply all the homes needed by lower-income households, whatever the zoning. Council or the state needs to build them or acquire them.
The goal should be a city that enables, encourages and reduces barriers to delivering housing where it makes sense, protects people from known hazards, strengthens environmental resilience, supports biodiversity and creates beautiful places to live.
Auckland does not have to choose between growth and liveability. The most successful cities in the future will be those that achieve both.
